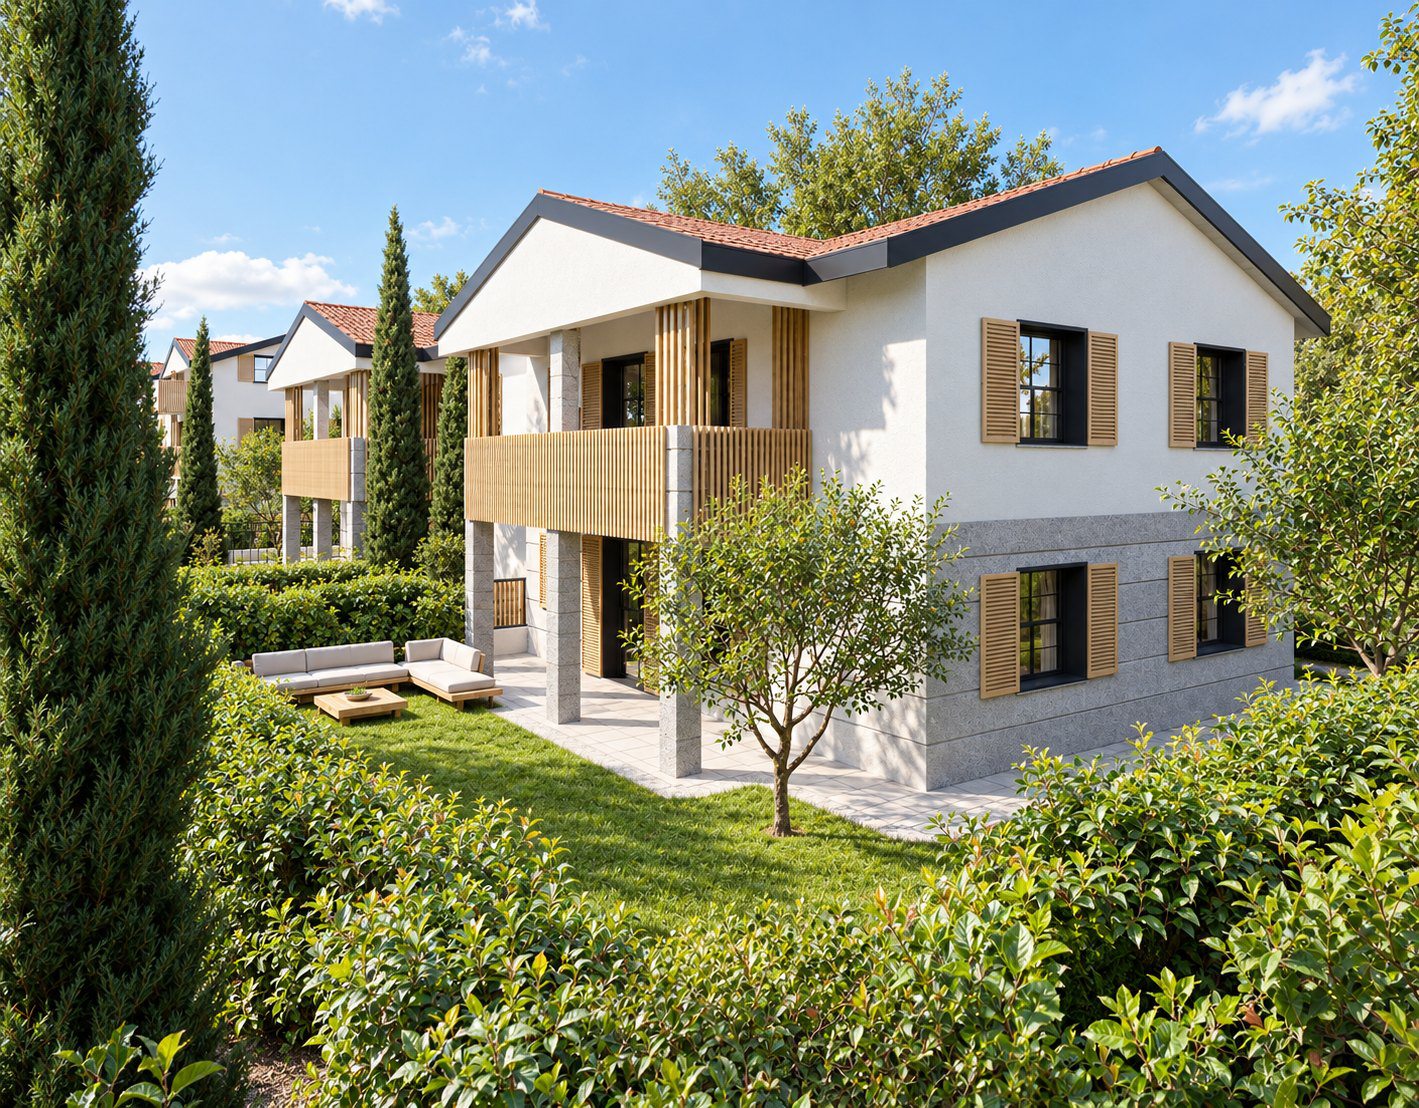
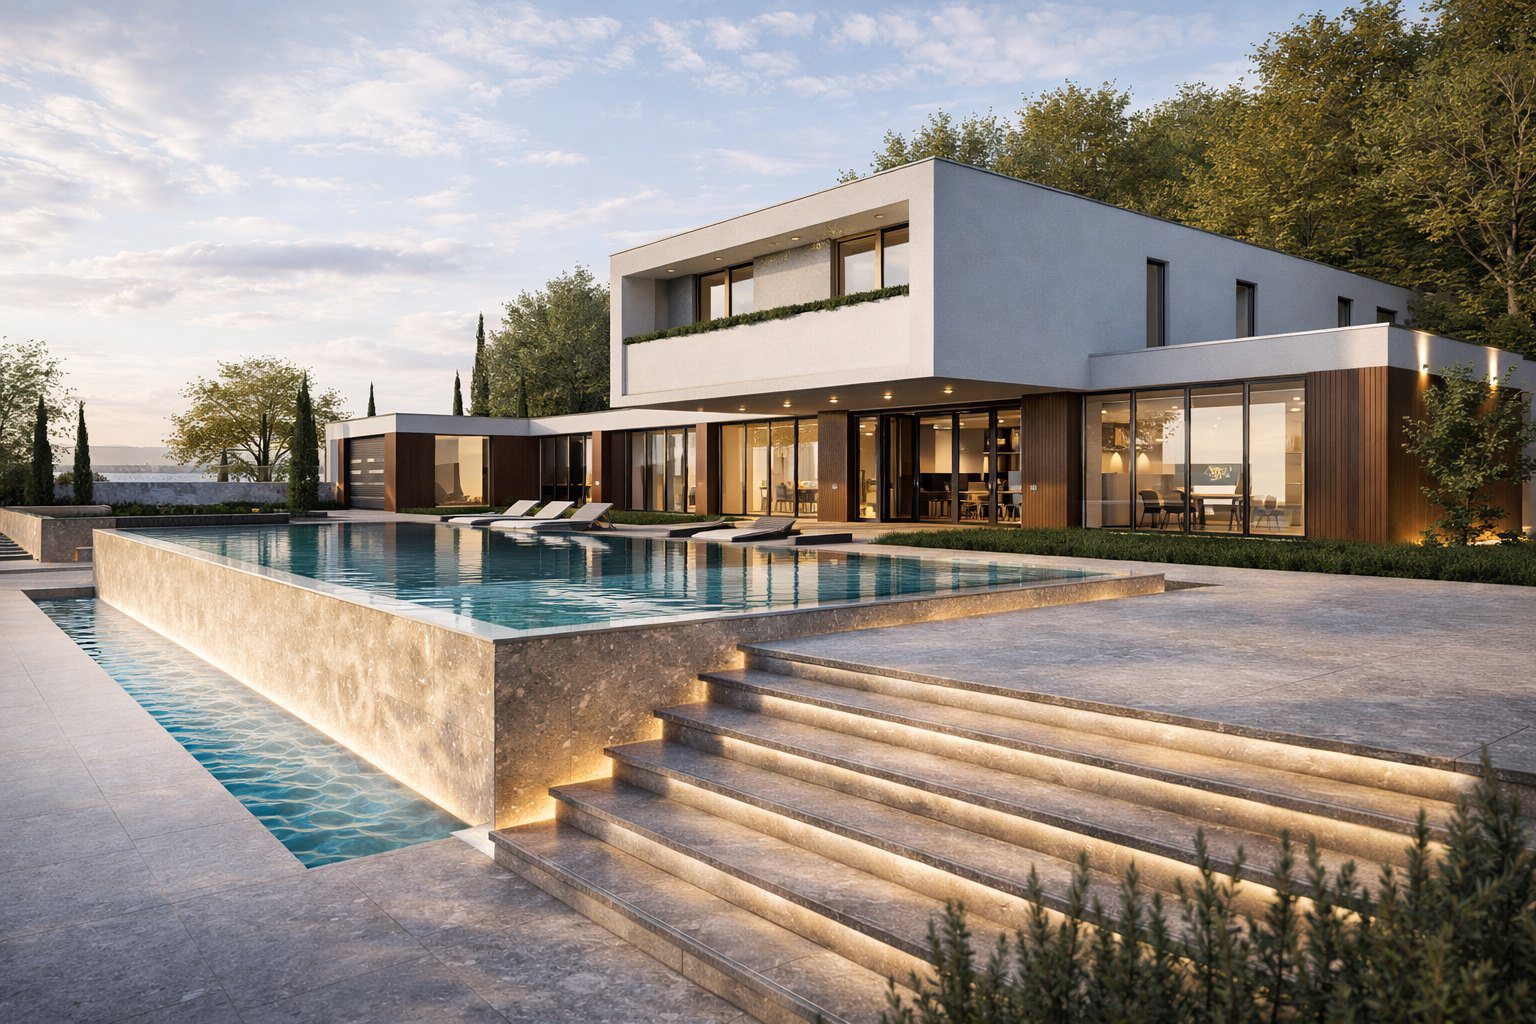
Trezzano Rosa Residences
Lombardy, Italy · Façade renewal / BIM / Visualisation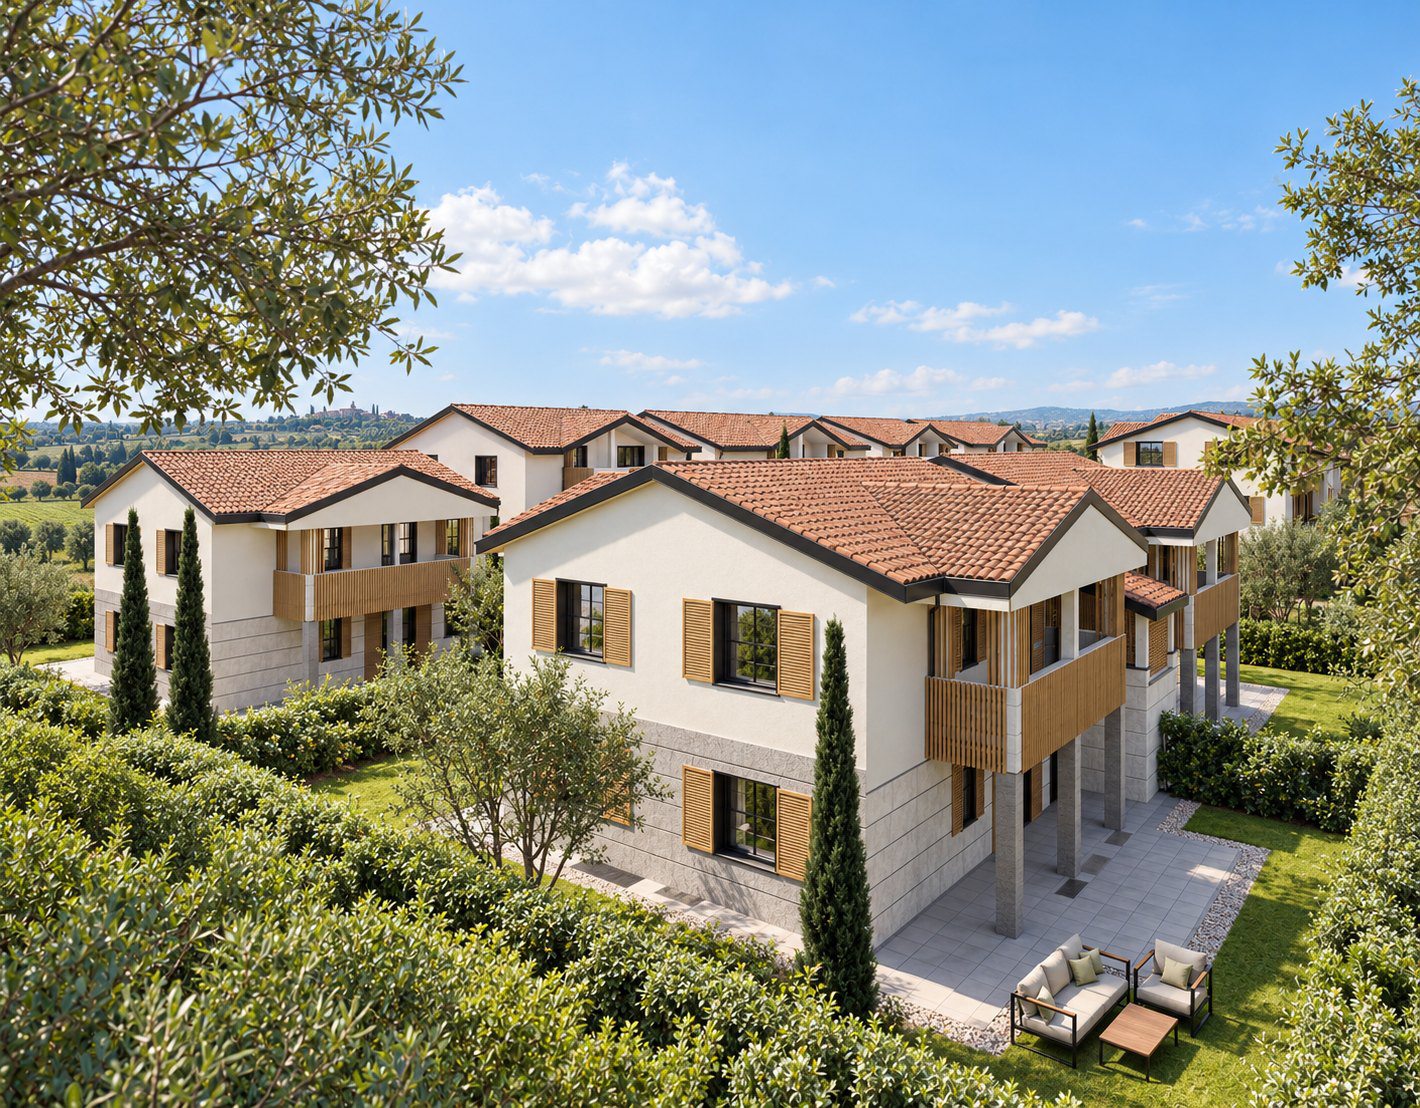
Architecture, engineering and digital innovation in one integrated practice. We design distinctive spaces and develop the intelligent tools that help bring them to life.
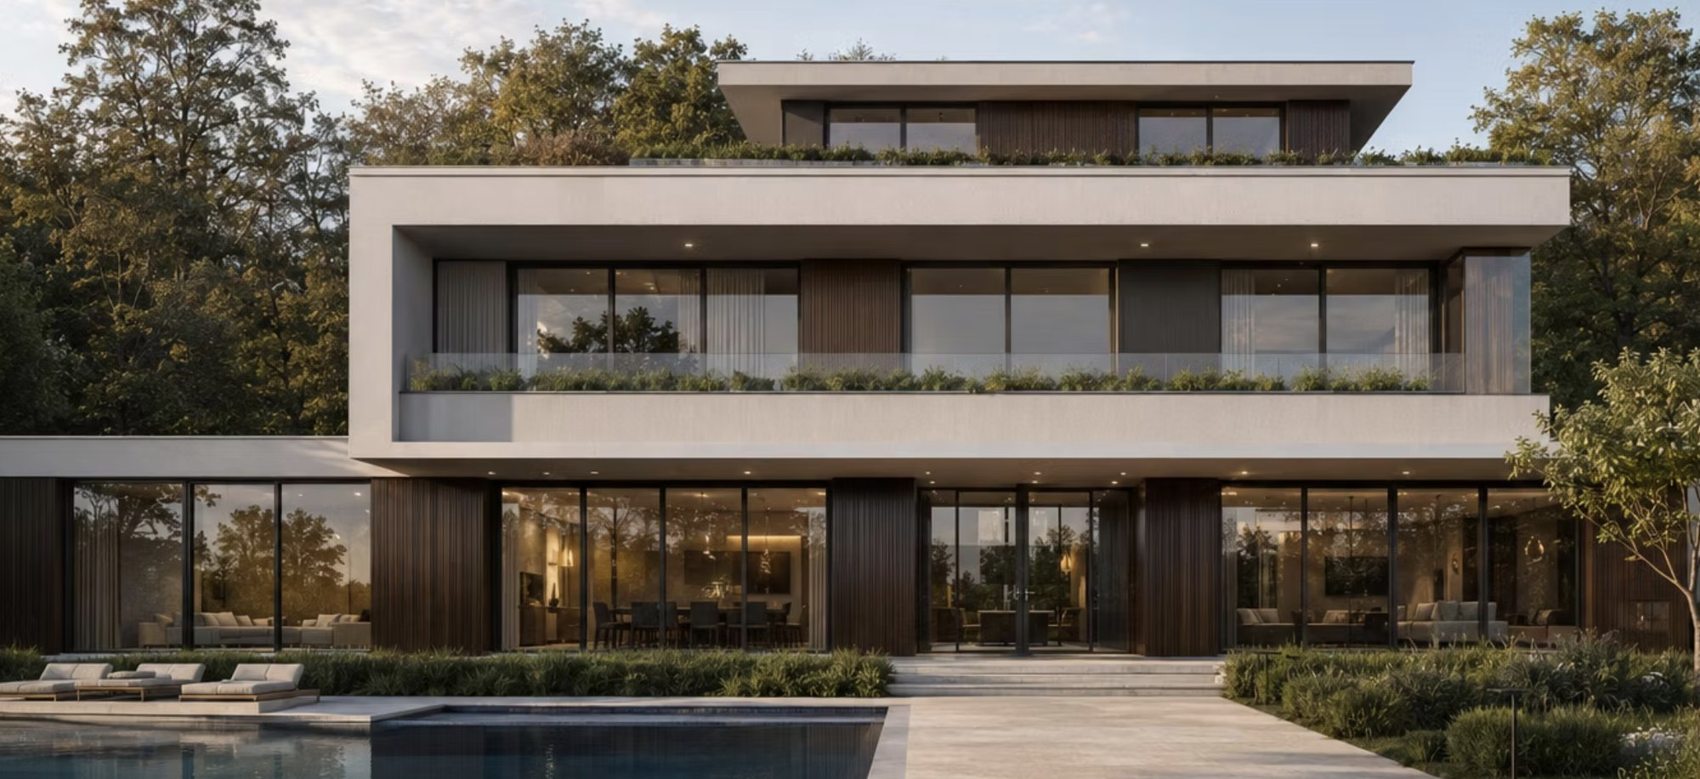
We connect architectural creativity with technical intelligence — across buildings, interiors, construction information and digital systems.
Our mission is to make thoughtful architecture more precise, efficient and achievable, from early concepts to technical delivery. Our vision is a built environment where design, heritage, data and emerging technology are developed together.
Architecture rooted in context, human experience, material and spatial quality.
BIM, coordinated information and construction-aware detailing throughout the process.
Our own computational tools, Python workflows and applied AI experimentation.
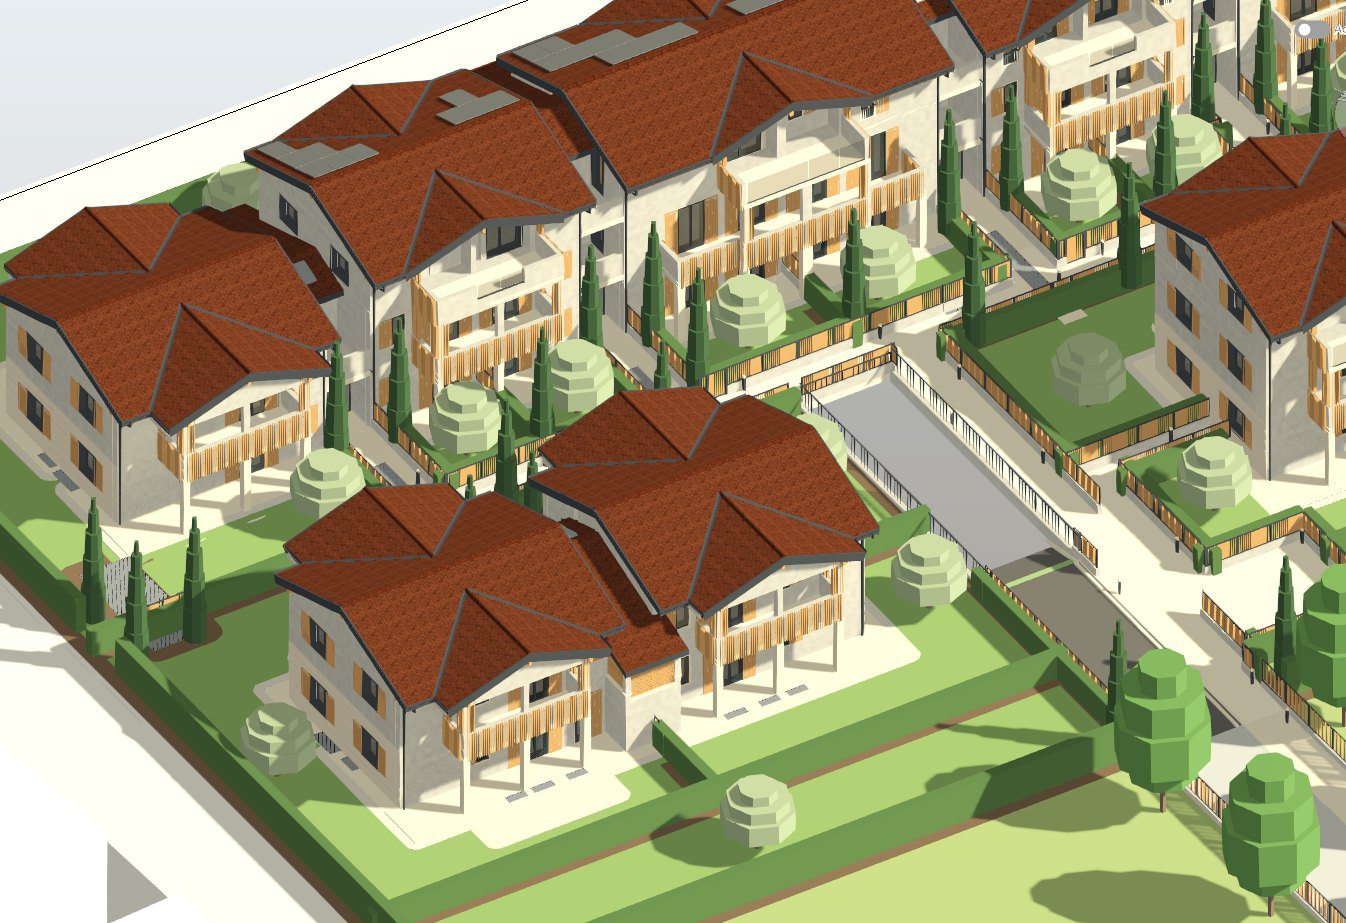
Residential, commercial and site-responsive architectural concepts, façades and detailed design.
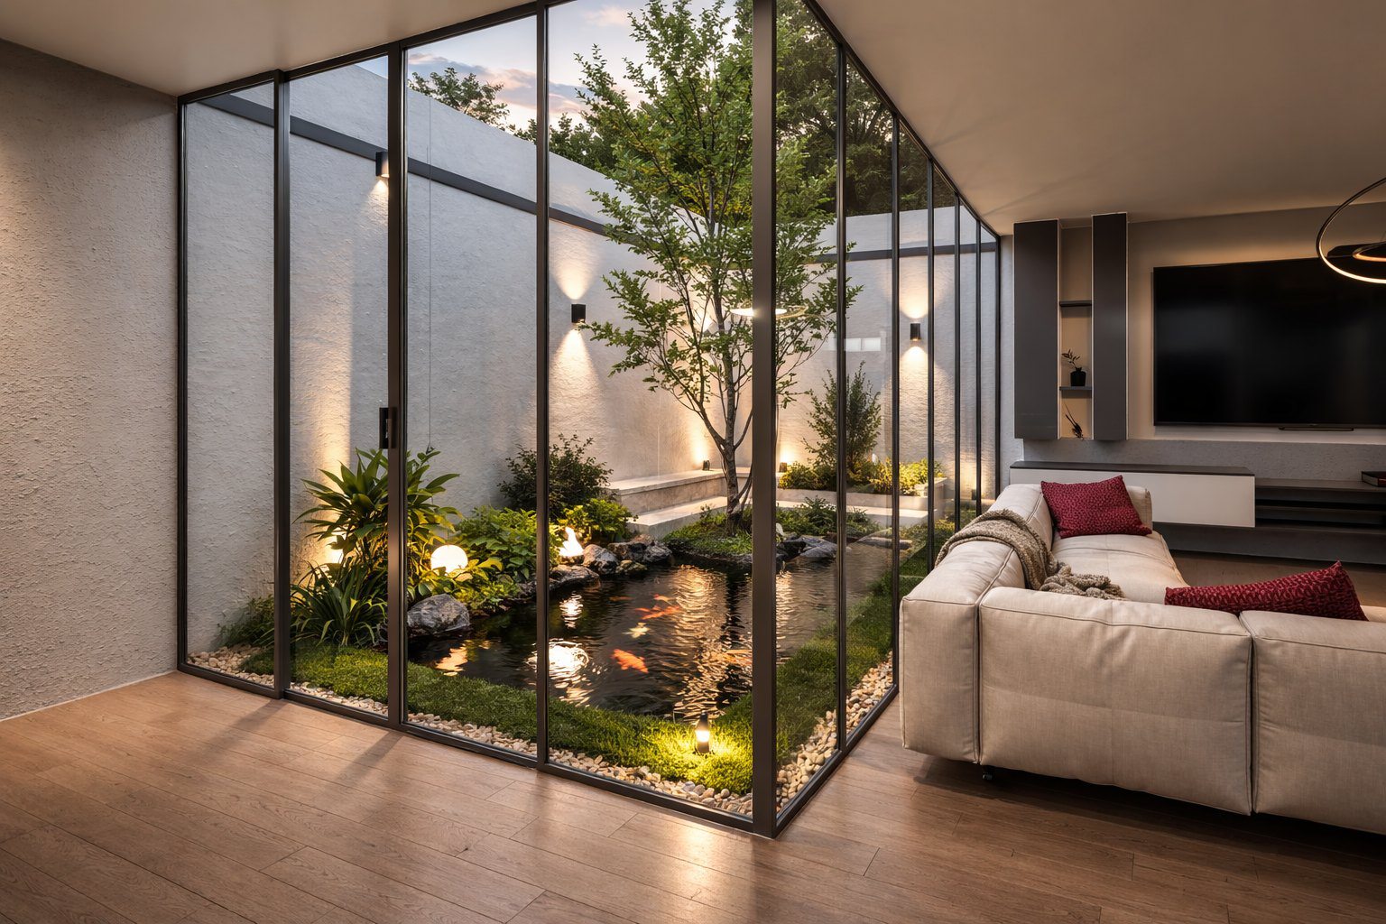
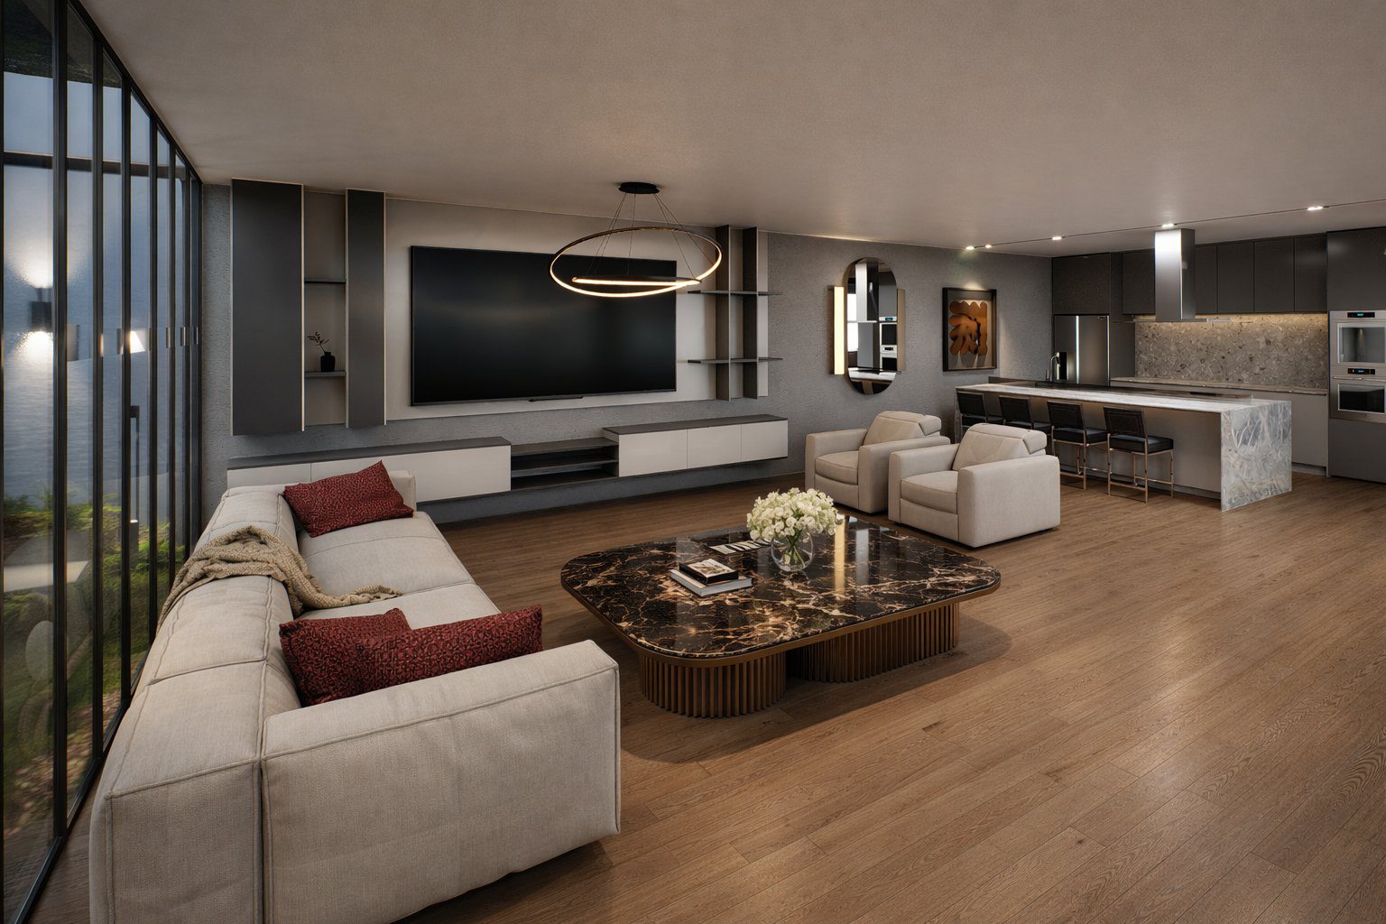
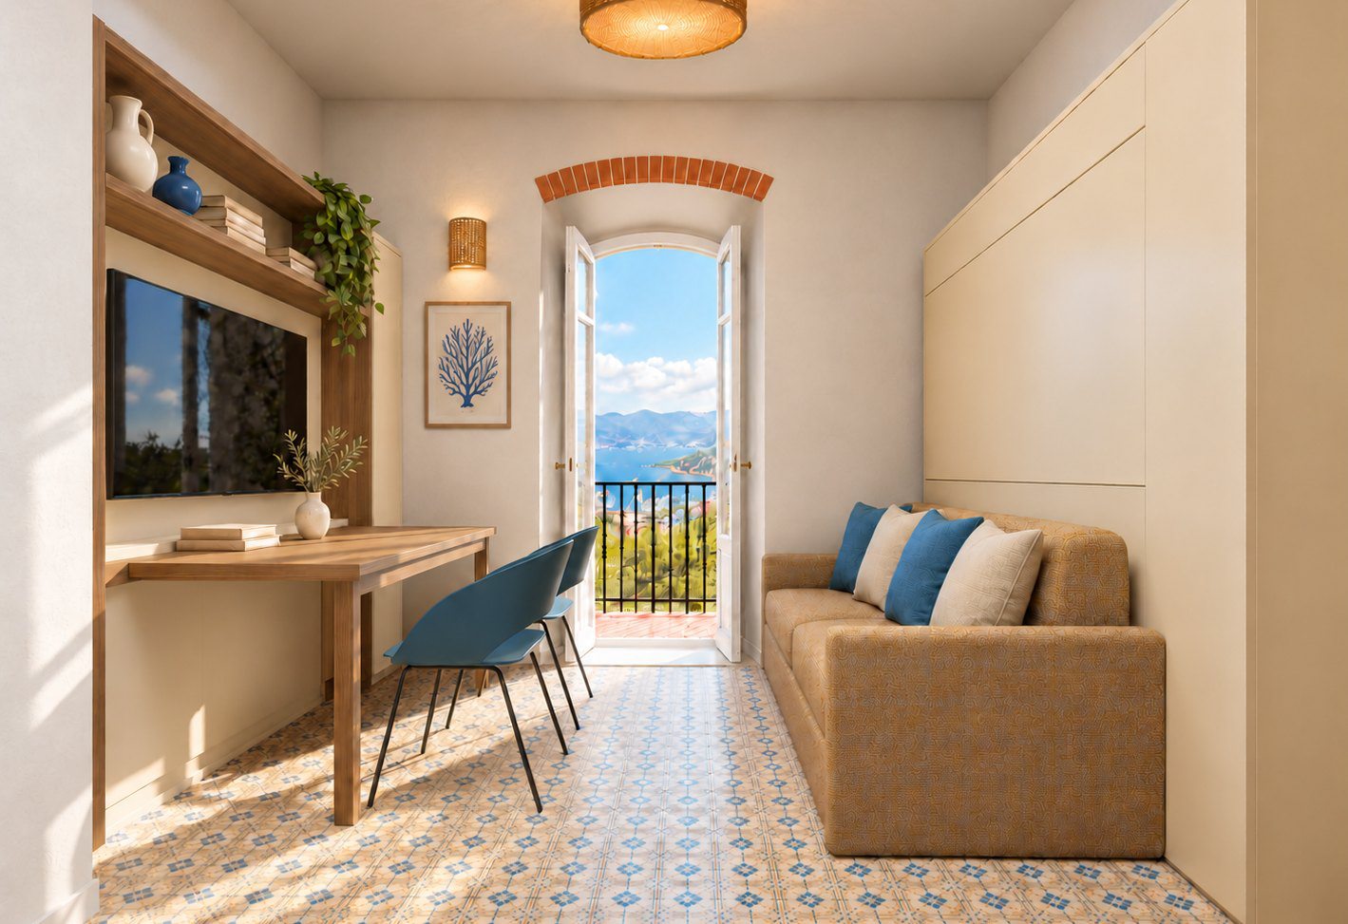
Tailored homes, bespoke joinery, refined materials and immersive interior environments.
Revit modelling, MEP coordination, technical documentation, Dynamo and Python automation.
Existing-building surveys, restoration-oriented design and HBIM-informed workflows.
Photorealistic rendering, architectural films, 3D environments and AI-assisted storytelling.
Trade-fair stands, retail environments, branded spatial experiences and technical delivery.
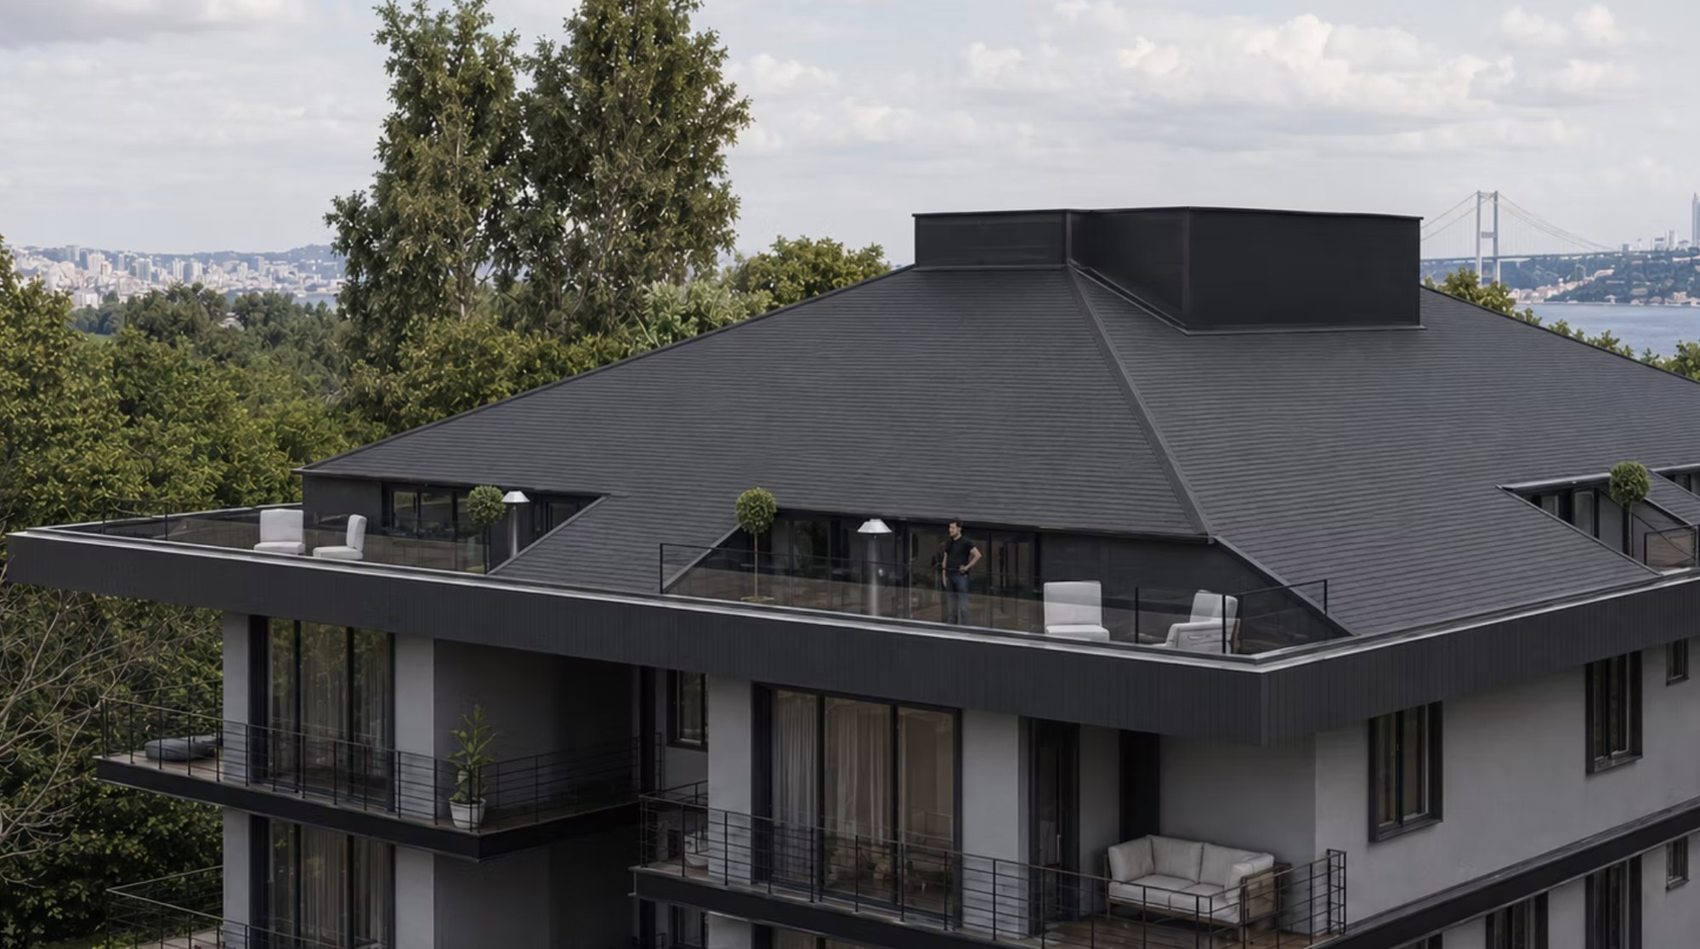
Full-proportion project imagery — no forced cropping. Architecture, interiors and the technical work behind them.
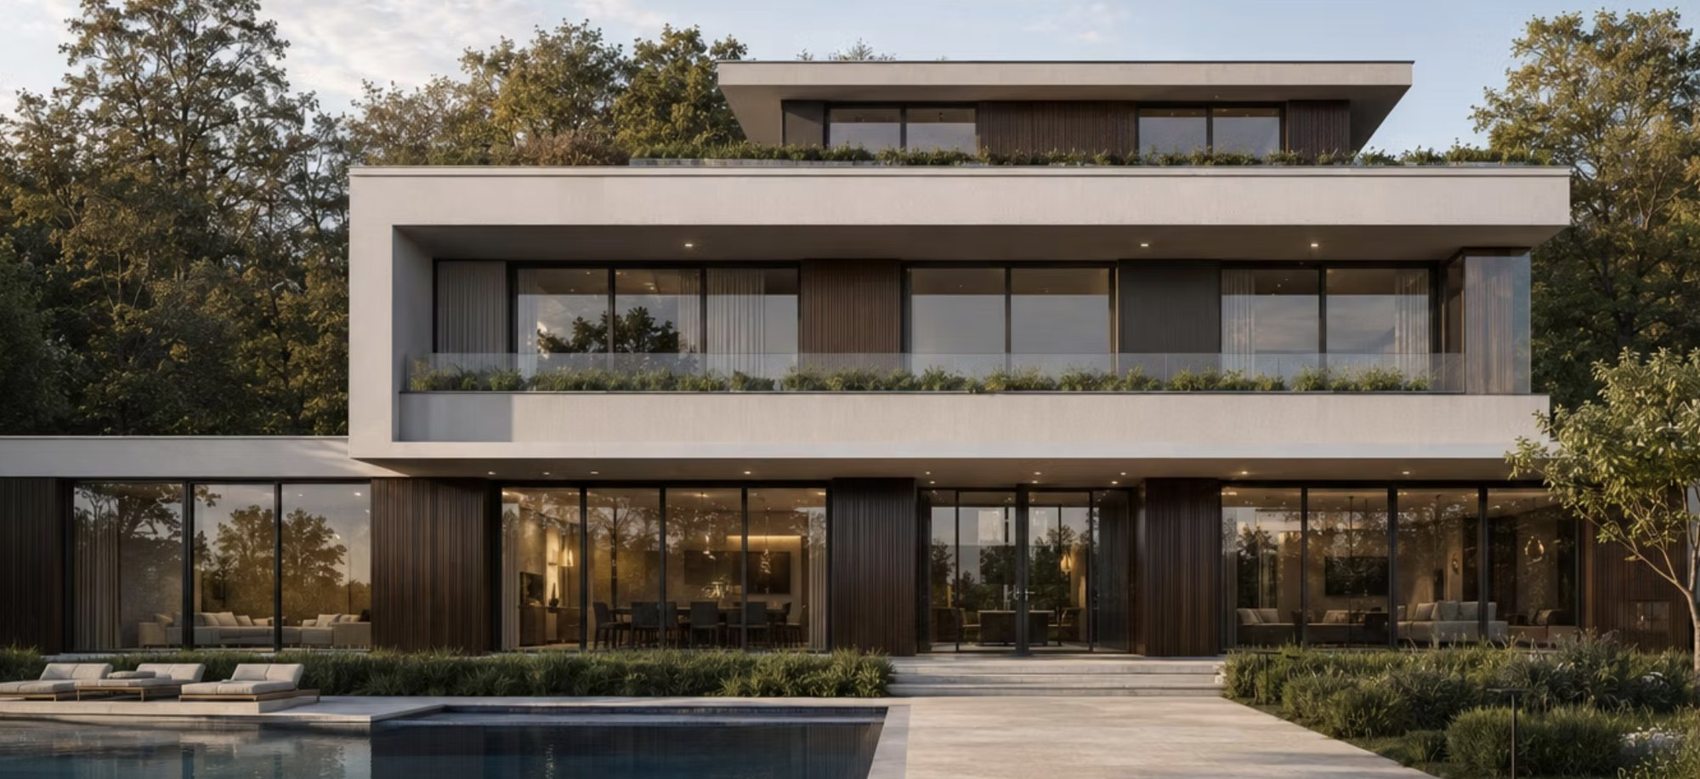
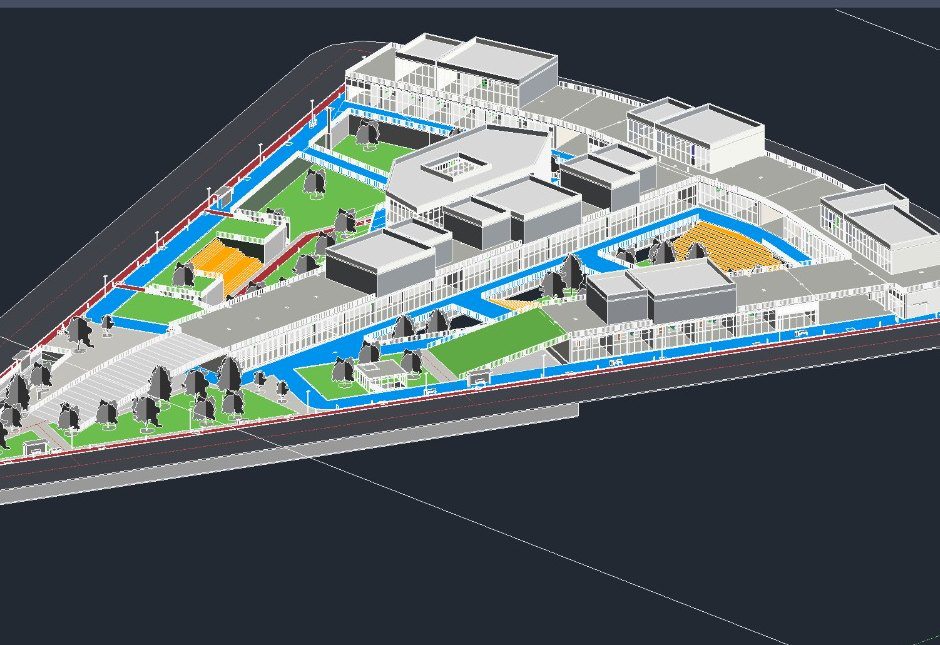
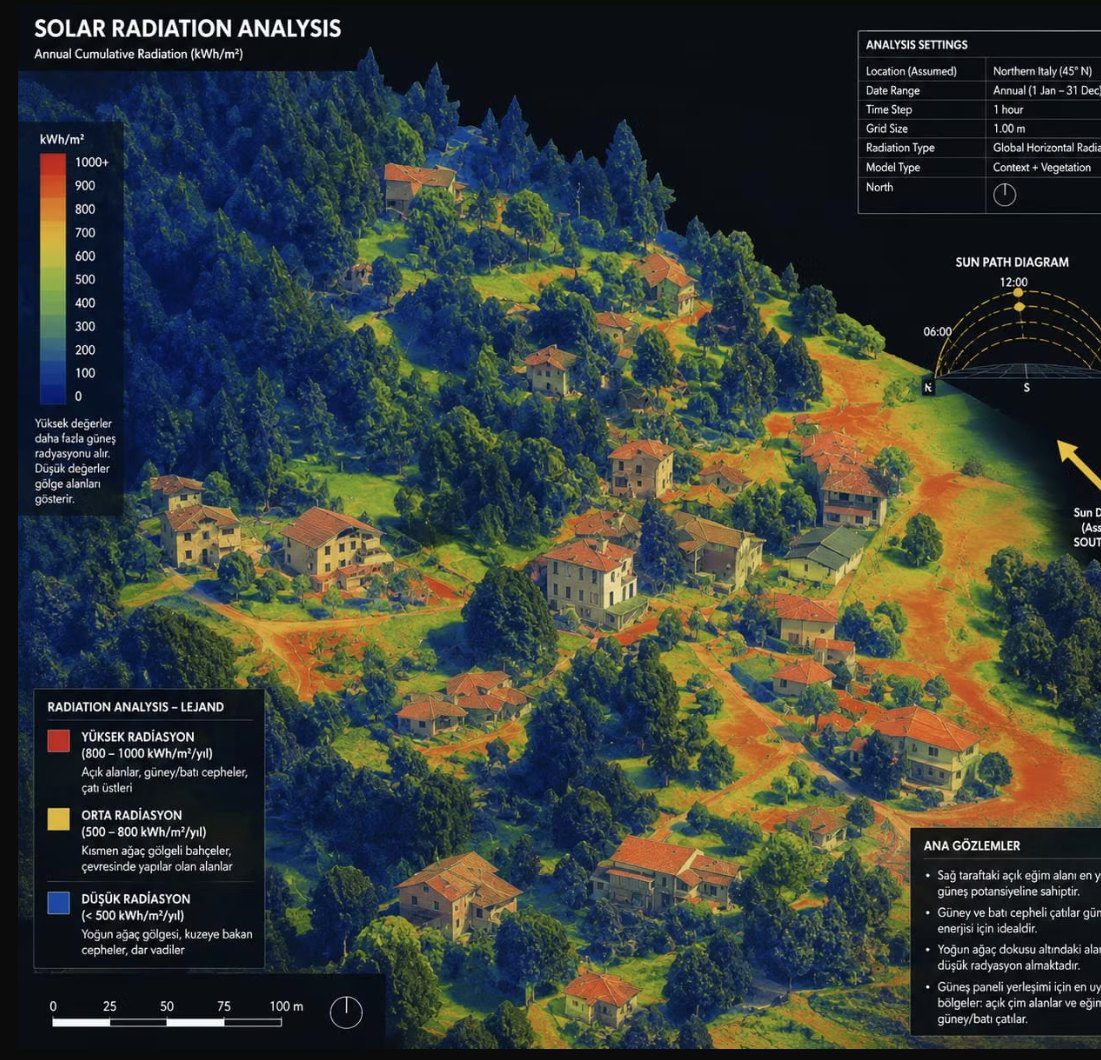
From Revit API scripts to geospatial analysis and parametric modelling, we build workflows around real architectural problems. Our own Python-based site-analysis tool connects terrain and environmental data with design environments.
Every tool below started as a real problem on one of our projects. We build them in-house, use them daily, and keep project data on our own machines.
Turn a floor plan into a walkable 3D model in minutes. Walls are traced from the drawing, then studied with real sun paths, lighting and wind.
An assistant panel that works directly on the live model. Ask in plain language; it reads, checks and edits the building — with every change traceable to an element.
A focused AI workspace for architectural paperwork: reports, specifications, file organisation and project documents — without leaving the studio's own environment.
Drop in a folder of plans and get presentation-ready, photoreal 3D plan views — in daylight, at night, or both — with consistent flooring and style.
Explore the projects through film, walkthroughs and technical animations. Click play to load the original videos from YouTube.
Two architects, one shared vision: connecting architectural imagination with technical expertise and emerging technologies. Based in Italy, we collaborate across borders and disciplines.

Yalın is an architect and BIM specialist educated at Politecnico di Milano and Özyeğin University. His extensive international experience spans complex construction projects, luxury residences, commercial spaces and exhibitions. He combines architectural design with computational methods, creating workflows using Rhino, Grasshopper, Python and AI. He currently explores and develops artificial intelligence applications for architecture and the construction industry and digital project delivery today.
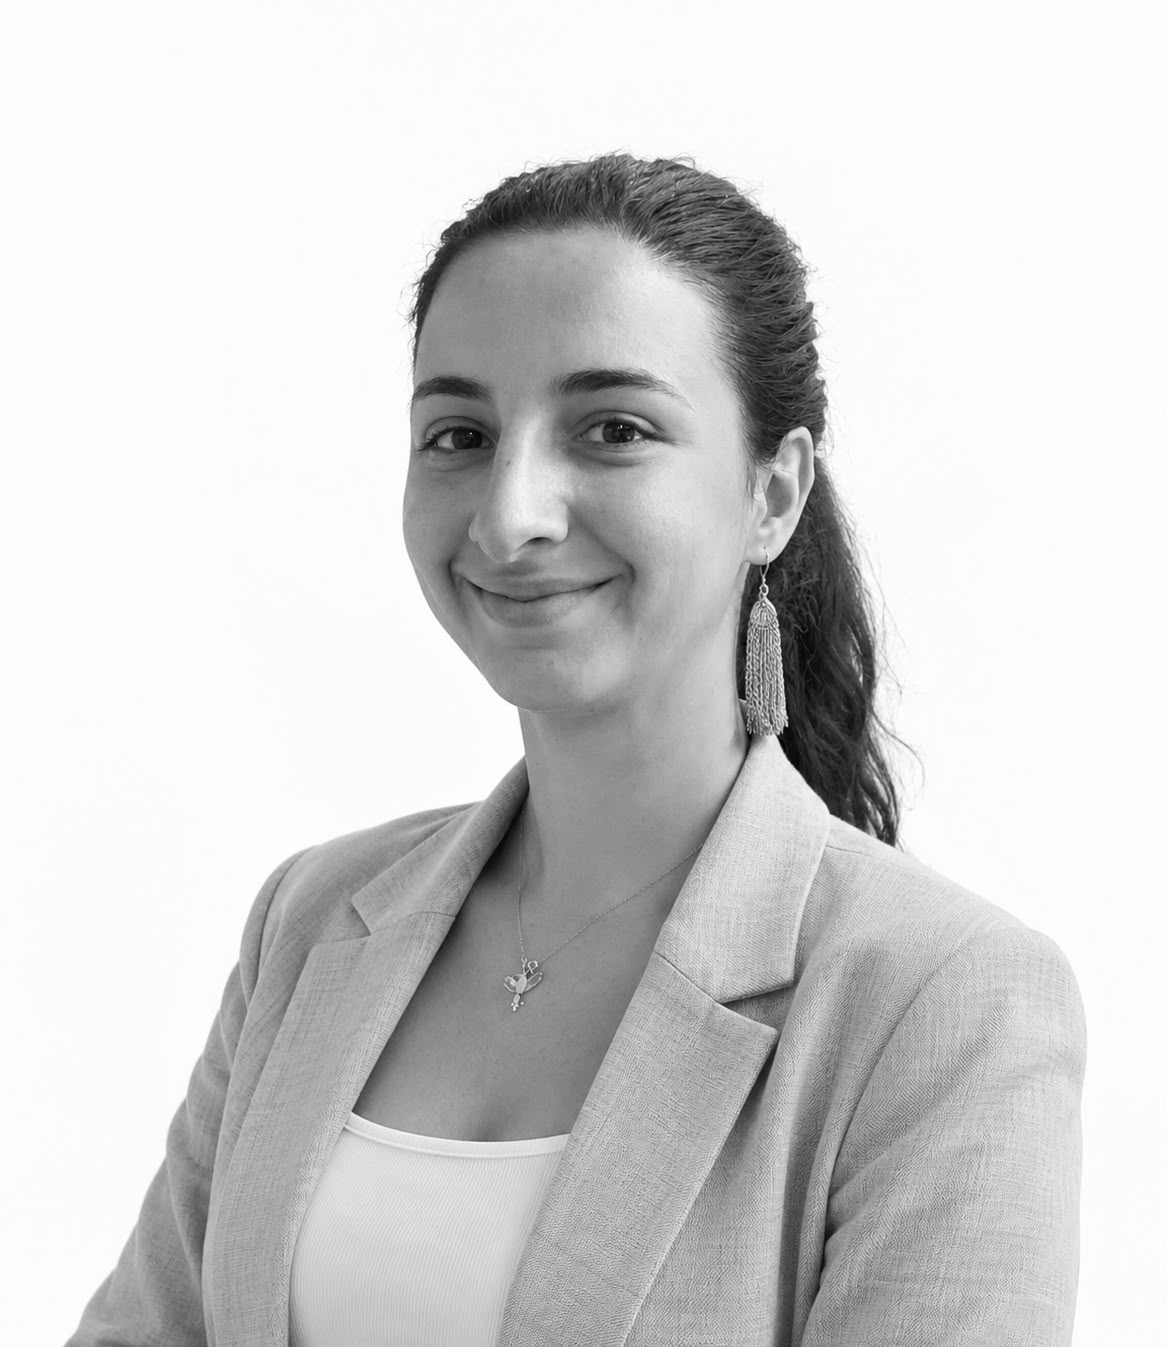
Doğa is an architect and certified BIM specialist educated at Politecnico di Milano and Özyeğin University. Having lived in Italy for over a decade, she has worked across Italy and Türkiye on planning permissions, municipal procedures, construction supervision, technical site-office coordination, retail and infrastructure projects, and BIM implementation. Her extensive heritage BIM research complements her current work exploring artificial intelligence applications for architecture and construction.
For developers, architecture practices, brands and private clients.
Italy-based · Working internationally.